Matthew GromadzkiInternational Real Estate
HomeListingsSearchBuildingsNew DevsNeighborhoodsSellAboutWork With Me
Matthew Gromadzki
International Real Estate
Matthew Gromadzki
+1 (786) 370-8570matthew@gromadzkirealestate.com
Gromadzki International Real Estate · Miami, FL
My ListingsMap SearchBuildingsNew DevelopmentsNeighborhoodsSell With MeAboutContact

The data relating to real estate for sale on this website comes in part from the participating MLS Internet Data Exchange (IDX) programs. Information is deemed reliable but not guaranteed and should be independently verified. Listings displayed may be subject to prior sale or removal; IDX information is provided exclusively for consumers’ personal, non-commercial use to identify prospective properties.

© 2026 Matthew Gromadzki · Gromadzki International Real Estate. All rights reserved. Equal Housing Opportunity.

1 / 83

105 Island Cove Way, Palm Beach Gardens, FL 33418

$2,195,0003 Beds4 Baths2,645 Sq. Ft.$830 / sq. ft.

Palm Beach Gardens, FL 33418 · BALLENISLES POD 24,BALLENISLES

Status
Active
Type
Single Family Residence
Year Built
2000
Days on Market
91
Lot Size
7,507 sqft
MLS #
B26047521

About This Home

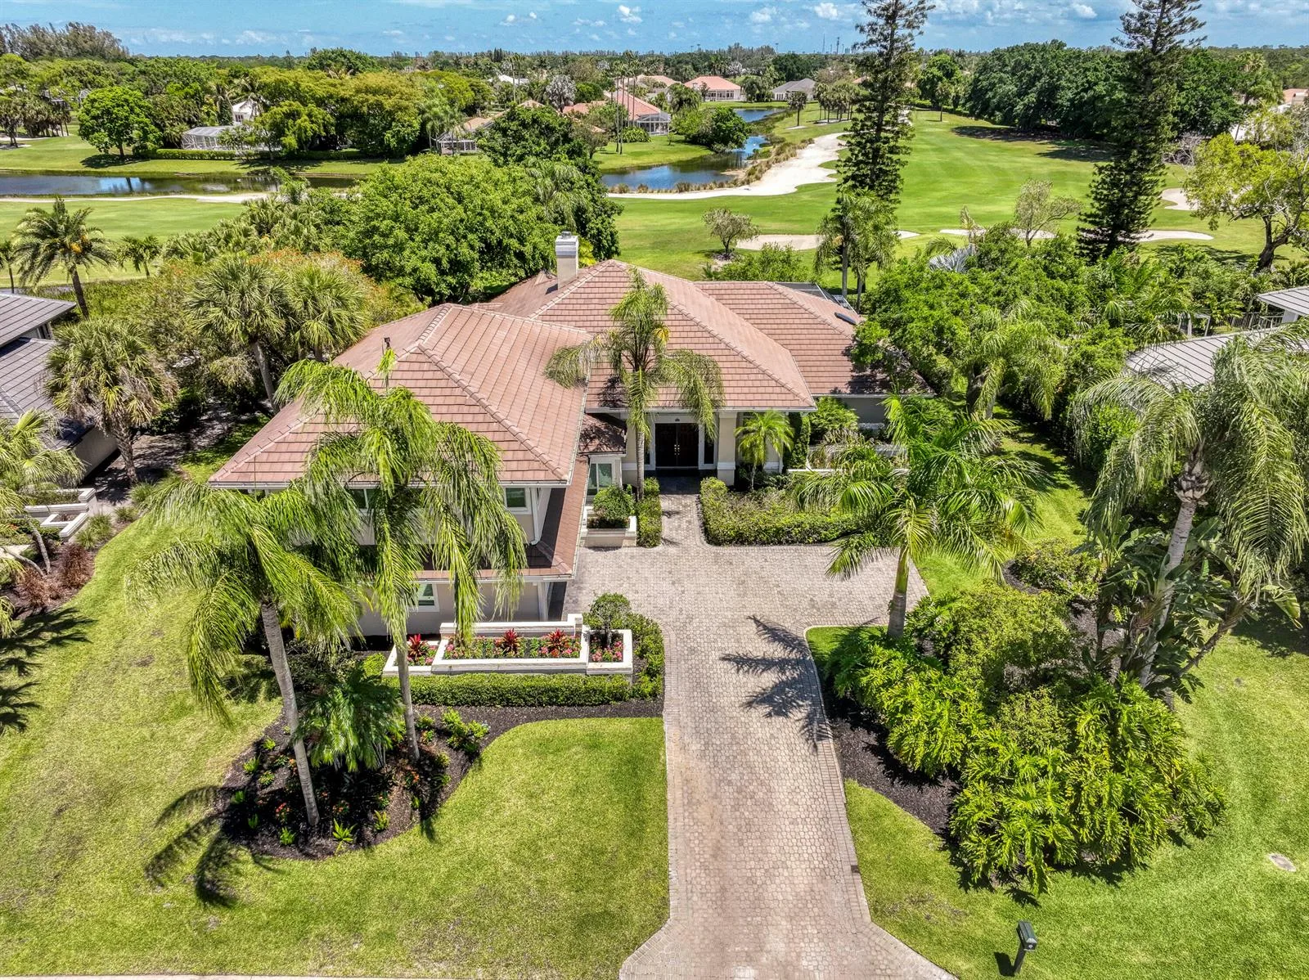
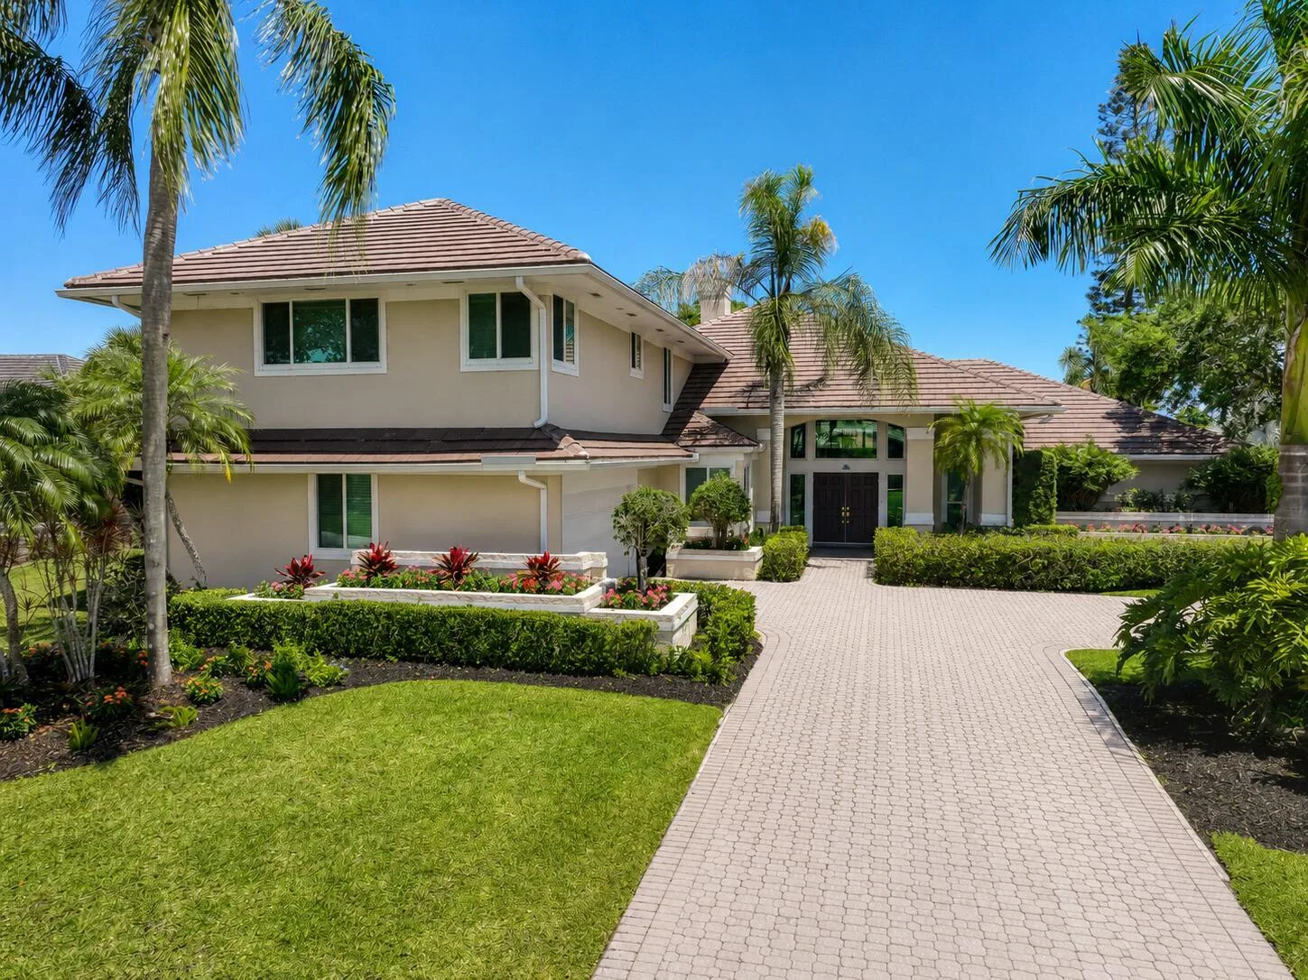
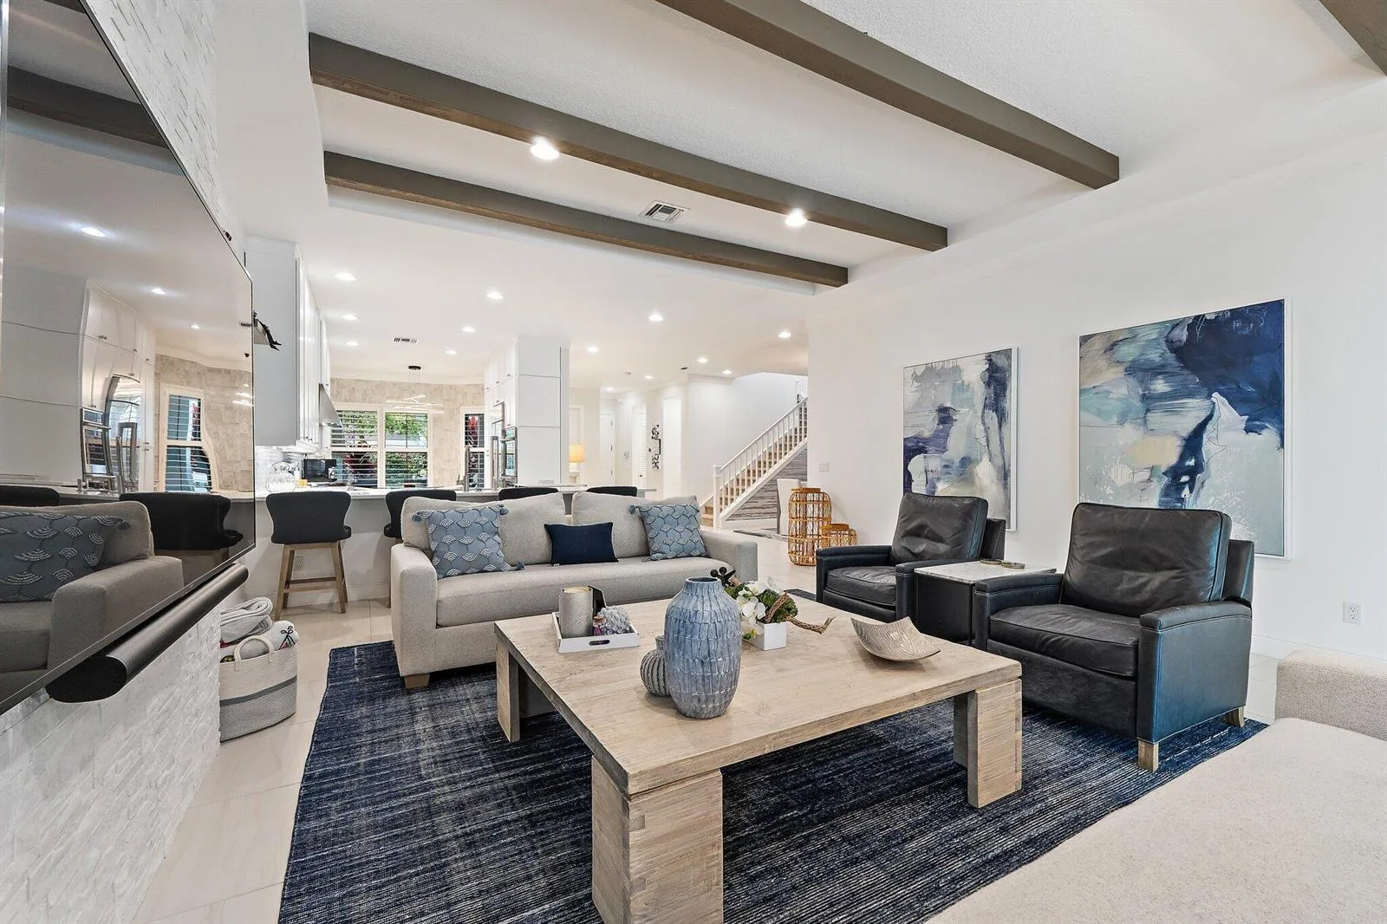
Immediate Full Golf Membership allowing you to bypass the Club's waitlist! Welcome to 105 Island Cove Way in award-winning BallenIsles Country Club. This exceptional move-in-ready home is beautifully renovated with a sophisticated contemporary design featuring 3 bedrooms, a spacious private office/den, 4 full bathrooms (including a cabana bath), a 2-car garage, and 2,645 square feet of living. An open-concept floor plan is enhanced by vaulted ceilings, expansive living spaces, and large-format Italian porcelain tile throughout. Natural light fills the home while drawing your attention to one of its most captivating features—a breathtaking panoramic water view visible from the moment you enter, with multiple tranquil fountains creating an unforgettable backdrop! The stunning Gourmet Kitchen is a true centerpiece, appointed with premium Thermador appliances, an induction cooktop, separate wall oven, custom two-tone cabinetry with paneled refrigerator and dishwasher, a pull-out pantry with adjustable shelving, appliance garage, hidden coffee station, and built-in knife block. An oversized island showcases an exquisite quartzite countertop, also featured as the kitchen backsplash, counter seating, a built-in wine refrigerator, microwave, dishwasher, and abundant storage. Step outside to your private backyard oasis, where a screened lanai overlooks spectacular expansive water views, multiple serene fountains, a sparkling pool and spa, covered and open patio spaces, a summer kitchen, BBQ and a separate dining area—perfect for entertaining family and friends or relaxing after a day of golf, tennis, pickleball, or the club's many social activities. The luxurious primary suite offers a true retreat with dual spa-inspired bathrooms, oversized custom walk-in closets, and separate showers. Two private en-suite guest bedrooms are thoughtfully situated on the opposite side of the home, providing exceptional comfort and privacy for family and visitors. A generously sized office/den is tucked away from the main living areas, creating the ideal space for working from home or enjoying a quiet retreat. Additional features include a 2015 Flat Tile Roof, complete hurricane protection with accordion shutters (hurricane panels for the front door), HVAC air handler (2020), condenser (2011), water heater (2020), and an oversized two-car garage with an epoxy floor. As a resident and member of BallenIsles Country Club (mandatory purchase separate from the home's purchase price), you'll enjoy one of the nation's premier private club communities, recognized as a 5-Star Platinum Club. Amenities include three championship golf courses, a brand-new 9-hole par-3 course (coming Fall/Winter 2026), an award-winning tennis and pickleball complex (21 tennis courts and 13 pickleball courts), beautifully renovated clubhouse and sports complex, six exceptional dining venues, a resort-style pool with Olympic lap lanes, state-of-the-art fitness center, full-service spa and salon, dog park, scenic walking paths, and an active calendar of social events. Don't miss this a rare opportunity to own a beautifully renovated waterfront home while securing immediate Full Golf Membership and access to the incomparable BallenIsles lifestyle.

Property Details

Bathrooms Full
4
Bathrooms Half
0
Interior Features
Lobby, Closet Cabinetry, Cooking Island, Entrance Foyer, French Doors, Split Bedroom, Walk-In Closet(s), Den/Library/Office, Family Room, Utility Room/Laundry
Appliances
Gas Water Heater, Natural Gas Water Heater, Dishwasher, Disposal, Dryer, Microwave, Refrigerator, Self Cleaning Oven, Wall Oven, Washer
Flooring
Tile
Heating
Central
Cooling
Ceiling Fan(s), Central Air
Furnished
Unfurnished
Architectural Style
Zero Lot Line, One Story
Garage Spaces
2
Parking Features
2 Or More Spaces, Parking Garage
Pool Features
Community, Screen Enclosure

Building & Association

Stories
1
Stories Total
1
Association
Yes
Association Fee
$1,151
Association Fee Frequency
Monthly
Association Amenities
Bar, Basketball Court, Bike/Jog Path, Business Center, Gated, Club Membership Required, Clubhouse, Clubhouse-Clubroom, Community Room, Community Pool, Exercise Room, Golf Course, Golf Course Com, Golf Purchase Required, Guard At Gate, Heated Pool, Maintained Community, Management On Site, Pool, Private Pool, Putting Green, Sauna, Security Patrol, Spa/Hot Tub, Tennis Court(s), Vehicle Wash Area
Pets Allowed
Yes
Security Features
Security System, Complex Fenced, Gated with Guard, Guard At Site, Lobby Secured, Private Guards, Security Gate, Security Guard, Security Patrol

Lot & Construction

Lot Features
Less Than 1/4 Acre Lot, Less Than 1 Acre, Zero Lot Line, Fenced
Lot Size Square Feet
7,507
Waterfront
Yes
View
Lake, Pool, Water, Lake View
Construction Materials
CBS Construction, Stucco
Roof
Barrel, Tile, Barrel Roof, Tile Roof
Exterior Features
Barbeque
New Construction
No

Public Records

Parcel Number
52424213240000030
Tax Annual Amount
$18,712
Tax Year
2,025
Zoning
PCD (city)
County Or Parish
Palm Beach County

Open Houses

  • Sunday, November 8, 2026 at 6:00 PM

Location

Matthew Gromadzki
Matthew Gromadzki
Broker
+1 (786) 370-8570
Request a Tour

105 Island Cove Way, Palm Beach Gardens, FL 33418

By submitting you agree to be contacted about your inquiry. No spam, ever.

Similar Homes in Palm Beach Gardens

13306 ARTISAN Circle, Palm Beach Gardens, FL 33418
13306 ARTISAN Circle, Palm Beach Gardens, FL 33418 photo 2
$2,549,990
5 bd · 5 ba · 4,207 sqft
13306 ARTISAN Circle, Palm Beach Gardens, FL 33418
7630 Maywood Crest Drive, Palm Beach Gardens, FL 33412
7630 Maywood Crest Drive, Palm Beach Gardens, FL 33412 photo 2
$1,849,000
5 bd · 4.5 ba · 4,097 sqft
7630 Maywood Crest Drive, Palm Beach Gardens, FL 33412
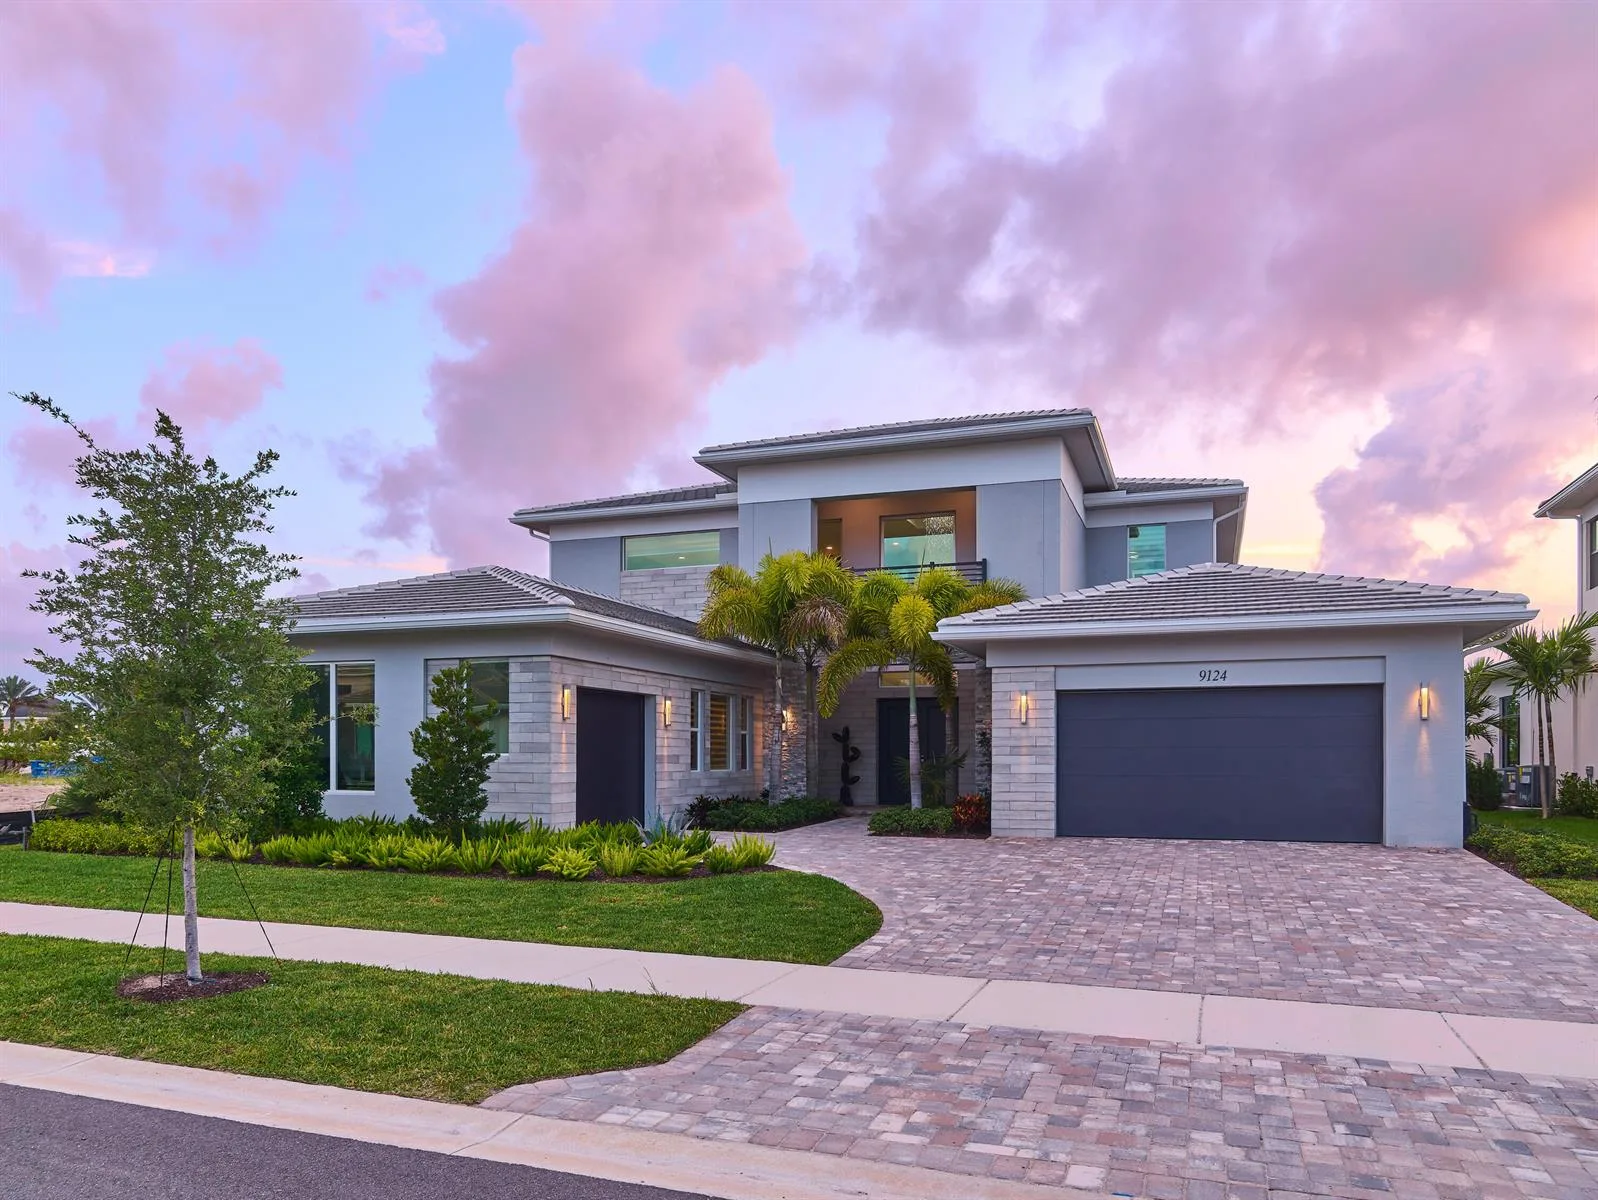
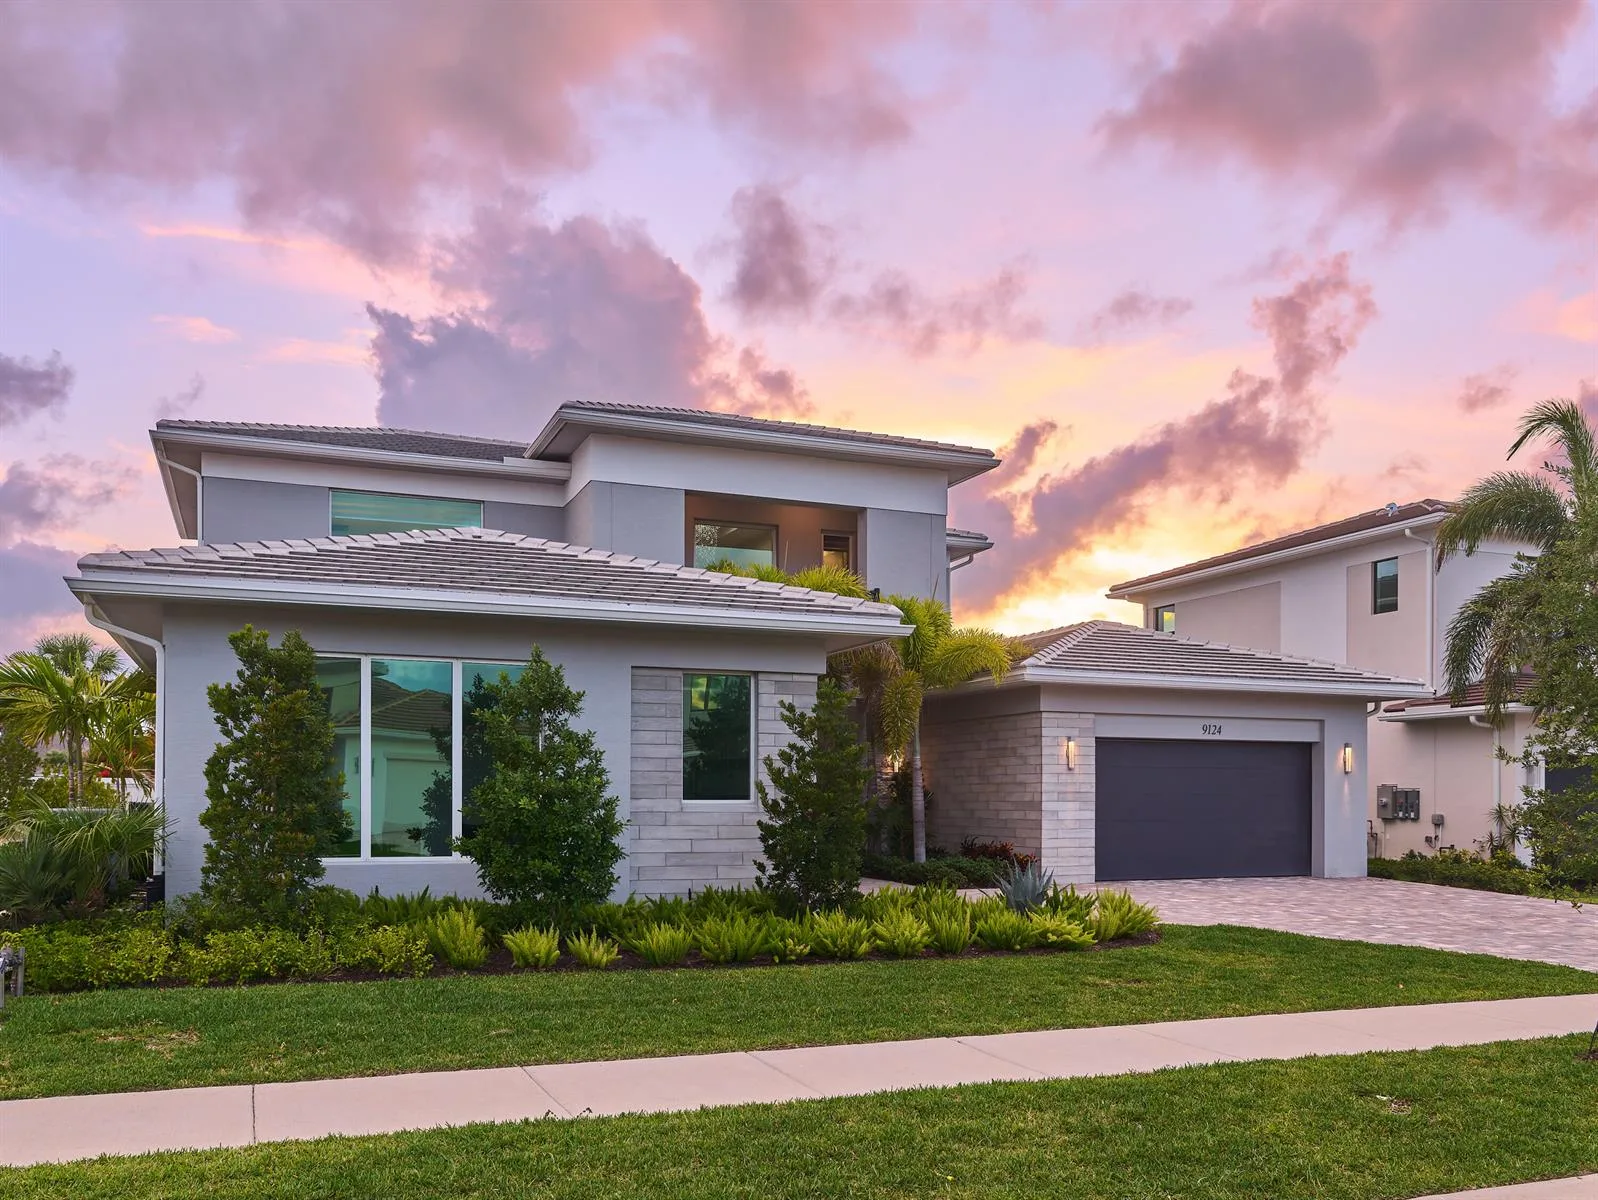
9124 Coral Isles Circle, Palm Beach Gardens, FL 33412
9124 Coral Isles Circle, Palm Beach Gardens, FL 33412 photo 2
$2,263,990
5 bd · 6.5 ba · 5,342 sqft
9124 Coral Isles Circle, Palm Beach Gardens, FL 33412
185 Thornton Drive, Palm Beach Gardens, FL 33418
185 Thornton Drive, Palm Beach Gardens, FL 33418 photo 2
$1,675,000
5 bd · 4.5 ba · 4,134 sqft
185 Thornton Drive, Palm Beach Gardens, FL 33418
5611 Delacroix Terrace, Palm Beach Gardens, FL 33418
5611 Delacroix Terrace, Palm Beach Gardens, FL 33418 photo 2
$1,850,000
3 bd · 3.5 ba · 3,155 sqft
5611 Delacroix Terrace, Palm Beach Gardens, FL 33418
12854 Soaring View, Palm Beach Gardens, FL 33412
12854 Soaring View, Palm Beach Gardens, FL 33412 photo 2
$2,579,900New
4 bd · 4 ba · 3,248 sqft
12854 Soaring View, Palm Beach Gardens, FL 33412