Matthew GromadzkiInternational Real Estate
HomeListingsSearchBuildingsNew DevsNeighborhoodsSellAboutWork With Me
Matthew Gromadzki
International Real Estate
Matthew Gromadzki
+1 (786) 370-8570matthew@gromadzkirealestate.com
Gromadzki International Real Estate · Miami, FL
My ListingsMap SearchBuildingsNew DevelopmentsNeighborhoodsSell With MeAboutContact

The data relating to real estate for sale on this website comes in part from the participating MLS Internet Data Exchange (IDX) programs. Information is deemed reliable but not guaranteed and should be independently verified. Listings displayed may be subject to prior sale or removal; IDX information is provided exclusively for consumers’ personal, non-commercial use to identify prospective properties.

© 2026 Matthew Gromadzki · Gromadzki International Real Estate. All rights reserved. Equal Housing Opportunity.

1 / 52

254 NW 43rd St, Miami, FL 33127

$1,300,0003 Beds3 Baths1,405 Sq. Ft.$925 / sq. ft.

Miami, FL 33127 · COLUMBIA PARK CORR PL

Status
Active
Type
Single Family Residence
Year Built
1964
Days on Market
274
Lot Size
5,400 sqft
MLS #
A11937141

About This Home

Fully renovated residence with refined modern design, located in an emerging, highly sought-after and increasingly exclusive Miami enclave. New shingle roof (Nov 2023) and brand-new A/C (2025). The kitchen features all-new custom cabinetry, Taj Mahal stone countertops, Samsung appliances (2024), and a built-in hood range. Porcelain tile flooring throughout with a noise-canceling subfloor. Walls finished with German-imported lime wash (extra material conveys) and foam insulation in walls and ceilings for enhanced energy efficiency. Bathrooms showcase Spanish porcelain tile, custom cabinetry, and custom sinks. The primary bedroom offers a custom built-in closet. Additional features include front and back sprinkler systems, new Lutron outlets with dimmers, adjustable LED lighting (2024), flush Bocci System 22 outlets, frameless doors, and a floating drywall finish. Seller strongly motivated!!!

Property Details

Bathrooms Full
2
Bathrooms Half
1
Interior Features
First Floor Entry, Other
Appliances
Dishwasher, Disposal, Dryer, Electric Water Heater, Microwave, Electric Range, Refrigerator, Wall Oven, Washer
Flooring
Tile
Heating
Central
Cooling
Central Air
Architectural Style
Attached, One Story
Garage Spaces
2
Parking Features
Additional Spaces Available, Covered, Driveway

Building & Association

Building Name
COLUMBIA PARK CORR PL
Association
No

Lot & Construction

Lot Features
Less Than 1/4 Acre Lot
Lot Size Square Feet
5,400
Waterfront
No
View
None
Construction Materials
CBS Construction, Stucco
Roof
Shingle
Exterior Features
Lighting
New Construction
No

Public Records

Parcel Number
01-31-24-019-1290
Tax Annual Amount
$11,483
Tax Year
2,025
Zoning
0104
County Or Parish
Miami-Dade County

Location

Courtesy of LPT Realty, LLC

Matthew Gromadzki
Matthew Gromadzki
Broker
+1 (786) 370-8570
Request a Tour

254 NW 43rd St, Miami, FL 33127

By submitting you agree to be contacted about your inquiry. No spam, ever.

Similar Homes in Miami

2515 NE 207th Street, Miami, FL 33180
2515 NE 207th Street, Miami, FL 33180 photo 2
$899,999
3 bd · 2 ba · 1,375 sqft
2515 NE 207th Street, Miami, FL 33180
SUNSWEPT ISLE 1ST ADDN
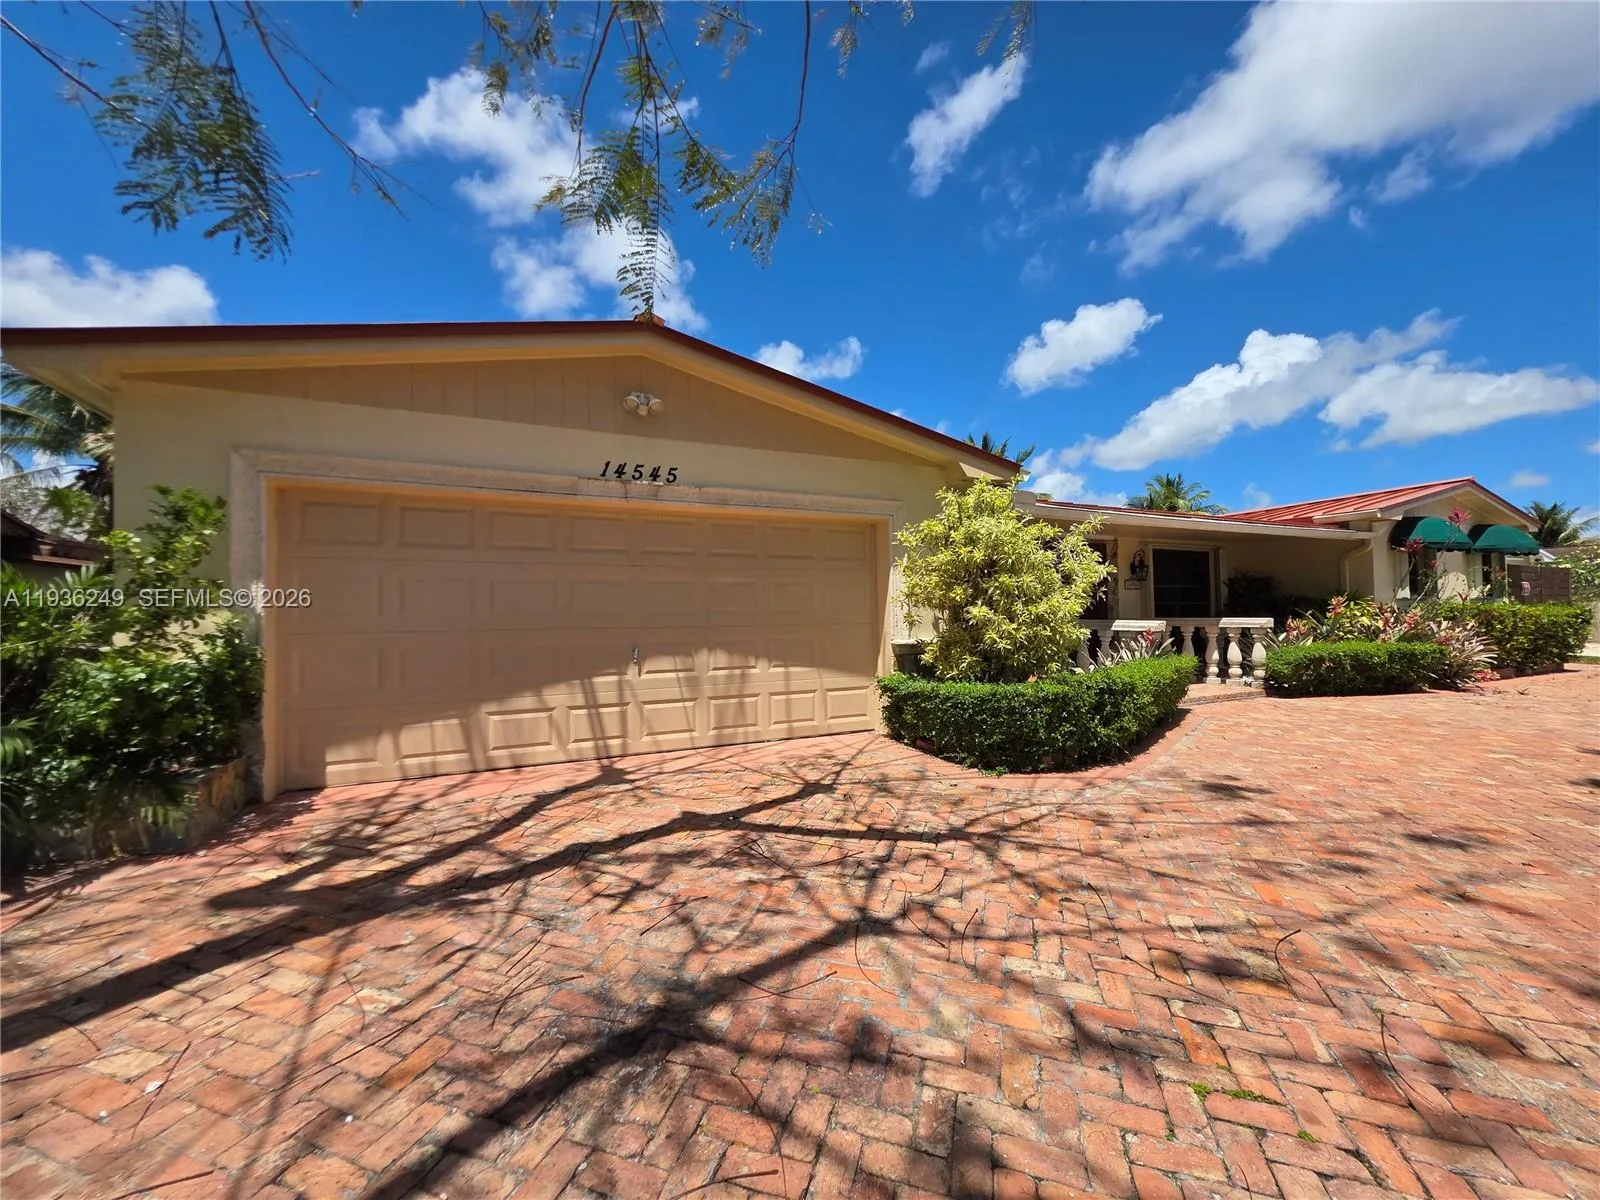
14545 SW 75th St, Miami, FL 33183
14545 SW 75th St, Miami, FL 33183 photo 2
$950,000
4 bd · 4 ba · 2,484 sqft
14545 SW 75th St, Miami, FL 33183
KENDALE LAKES SEC EIGHT
2510 NE 208th Ter, Miami, FL 33180
2510 NE 208th Ter, Miami, FL 33180 photo 2
$999,900New
5 bd · 3 ba · 2,231 sqft
2510 NE 208th Ter, Miami, FL 33180
SUNSWEPT ISLE 1ST ADDN
18082 SW 152 ct, Miami, FL 33187
18082 SW 152 ct, Miami, FL 33187 photo 2
$900,000New
4 bd · 3 ba ·
18082 SW 152 ct, Miami, FL 33187
QUIRCH SUB
2851 SW 117th Ave, Miami, FL 33175
2851 SW 117th Ave, Miami, FL 33175 photo 2
$1,399,917
4 bd · 3 ba · 2,925 sqft
2851 SW 117th Ave, Miami, FL 33175
CORAL WAY ESTATES
6010 SW 19 ST, Miami, FL 33155
6010 SW 19 ST, Miami, FL 33155 photo 2
$1,200,000
3 bd · 2 ba · 2,618 sqft
6010 SW 19 ST, Miami, FL 33155
TAMIAMI ACRES PLAN 1