Matthew GromadzkiInternational Real Estate
HomeListingsSearchBuildingsNew DevsNeighborhoodsSellAboutWork With Me
Matthew Gromadzki
International Real Estate
Matthew Gromadzki
+1 (786) 370-8570matthew@gromadzkirealestate.com
Gromadzki International Real Estate · Miami, FL
My ListingsMap SearchBuildingsNew DevelopmentsNeighborhoodsSell With MeAboutContact

The data relating to real estate for sale on this website comes in part from the participating MLS Internet Data Exchange (IDX) programs. Information is deemed reliable but not guaranteed and should be independently verified. Listings displayed may be subject to prior sale or removal; IDX information is provided exclusively for consumers’ personal, non-commercial use to identify prospective properties.

© 2026 Matthew Gromadzki · Gromadzki International Real Estate. All rights reserved. Equal Housing Opportunity.

1 / 82

3 Sheldrake Lane, Palm Beach Gardens, FL 33418

$2,890,0005 Beds4 Baths4,030 Sq. Ft.$717 / sq. ft.

Palm Beach Gardens, FL 33418 · PGA RESORT COMMUNITY PL 6,Marlwood Estates at

Status
Active
Type
Single Family Residence
Year Built
1985
Days on Market
41
Lot Size
13,745 sqft
MLS #
B26077736

About This Home

This fully renovated, custom estate with modern architecture is a true golfer's paradise with expansive views over the golf course in PGA National. This stunning single-level 5-bedroom, 4-bathroom residence is set on .32 acres with lush tropical landscaping and offers 4,030 square feet of open entertaining space under soaring 16-foot ceilings. The home features a floating concrete walkway creating a memorable entrance to the impact double doors. Two inviting sitting rooms showcase some of the finest golf course views that PGA National has to offer. One wing of the home is dedicated to the 700-SQ-FT owner's suite, complete with a private patio, spa-inspired bathroom, and an immersive custom closet and dressing area. Refine your golf game with built-in projector screen (see more).. for a golf simulator before heading to the PGA Resort, where members enjoy five golf courses (membership optional). The modern chef's kitchen features two large islands with sleek custom cabinetry, a custom bar, induction cooktop, 48-inch refrigerator, phantom ventilation, and a second sink area with entertaining in mind. Approximately 2,000 square feet of outdoor decking surrounds a saltwater pool that can be heated or cooled. Upgrades include new impact windows and sliders, three brand new air conditioning zones, two tankless water heaters, and an air-conditioned oversized two-car garage with EV charging. Large walls are perfect for art display and there is ample storage space. Modern cedar rainscreen adds architectural depth to this one of one residence designed for seamless indoor-outdoor living.
Property Details

Bathrooms Full
4
Bathrooms Half
0
Interior Features
Bar, Built-in Features, Closet Cabinetry, Cooking Island, Entrance Foyer, Laundry Tub, Pantry, Pull Down Stairs, Roman Tub, Skylight, Split Bedroom, Vaulted Ceiling(s), Volume Ceilings, Walk-In Closet(s), Wet Bar, Family Room, Great Room, Utility Room/Laundry
Appliances
Electric Water Heater, Dishwasher, Disposal, Dryer, Microwave, Electric Range, Refrigerator, Washer
Flooring
Concrete
Heating
Central, Electric
Cooling
Ceiling Fan(s), Central Air, Zoned
Furnished
Furniture For Sale,Furniture Negotiable
Garage Spaces
2
Parking Features
2 Or More Spaces, Driveway, Parking Garage, No Rv/Boats
Pool Features
Equipment Stays, Heated, Private

Building & Association

Stories
1
Stories Total
1
Association
Yes
Association Fee
$131
Association Fee Frequency
Monthly
Association Amenities
Golf Equity Available, Guard At Gate, Other Membership Available, Private Pool, Security Patrol
Pets Allowed
Yes
Security Features
Smoke Alarm, Smoke Detector(s), Owned Burglar Alarm, Security System, Smoke Detector, Gated with Guard, Lobby Secured, Burglar Alarm, Security Patrol, Unit Alarm

Lot & Construction

Lot Features
1/4 To Less Than 1/2 Acre Lot, Less Than 1 Acre
Lot Size Square Feet
13,745
Waterfront
No
View
Garden, Golf Course, Pool
Construction Materials
Frame, Frame With Stucco, Stucco
Roof
Tile, Concrete, Tile Roof
Exterior Features
On Golf Course
New Construction
No

Public Records

Parcel Number
52424208010002700
Tax Annual Amount
$9,451
Tax Year
2,025
Zoning
PCD—PLANNED COM
County Or Parish
Palm Beach County

Location

Matthew Gromadzki
Matthew Gromadzki
Broker
+1 (786) 370-8570
Request a Tour

3 Sheldrake Lane, Palm Beach Gardens, FL 33418

By submitting you agree to be contacted about your inquiry. No spam, ever.

Similar Homes in Palm Beach Gardens

12725 Mallard Creek Dr, Palm Beach Gardens, FL 33418
12725 Mallard Creek Dr, Palm Beach Gardens, FL 33418 photo 2
$3,399,999
5 bd · 4 ba · 2,962 sqft
12725 Mallard Creek Dr, Palm Beach Gardens, FL 33418
CALOOSA
13357 Artisan Circle, Palm Beach Gardens, FL 33418
13357 Artisan Circle, Palm Beach Gardens, FL 33418 photo 2
$2,799,990
5 bd · 5.5 ba · 4,376 sqft
13357 Artisan Circle, Palm Beach Gardens, FL 33418
13271 Artisan Circle, Palm Beach Gardens, FL 33418
13271 Artisan Circle, Palm Beach Gardens, FL 33418 photo 2
$2,949,990
5 bd · 5.5 ba · 4,376 sqft
13271 Artisan Circle, Palm Beach Gardens, FL 33418
8781 N BATES Road, Palm Beach Gardens, FL 33418
8781 N BATES Road, Palm Beach Gardens, FL 33418 photo 2
$2,490,000New
7 bd · 6 ba · 5,912 sqft
8781 N BATES Road, Palm Beach Gardens, FL 33418
138 Tranquilla Dr, Palm Beach Gardens, FL 33418
138 Tranquilla Dr, Palm Beach Gardens, FL 33418 photo 2
$2,400,000
5 bd · 6 ba · 4,042 sqft
138 Tranquilla Dr, Palm Beach Gardens, FL 33418
MIRASOL PAR 23
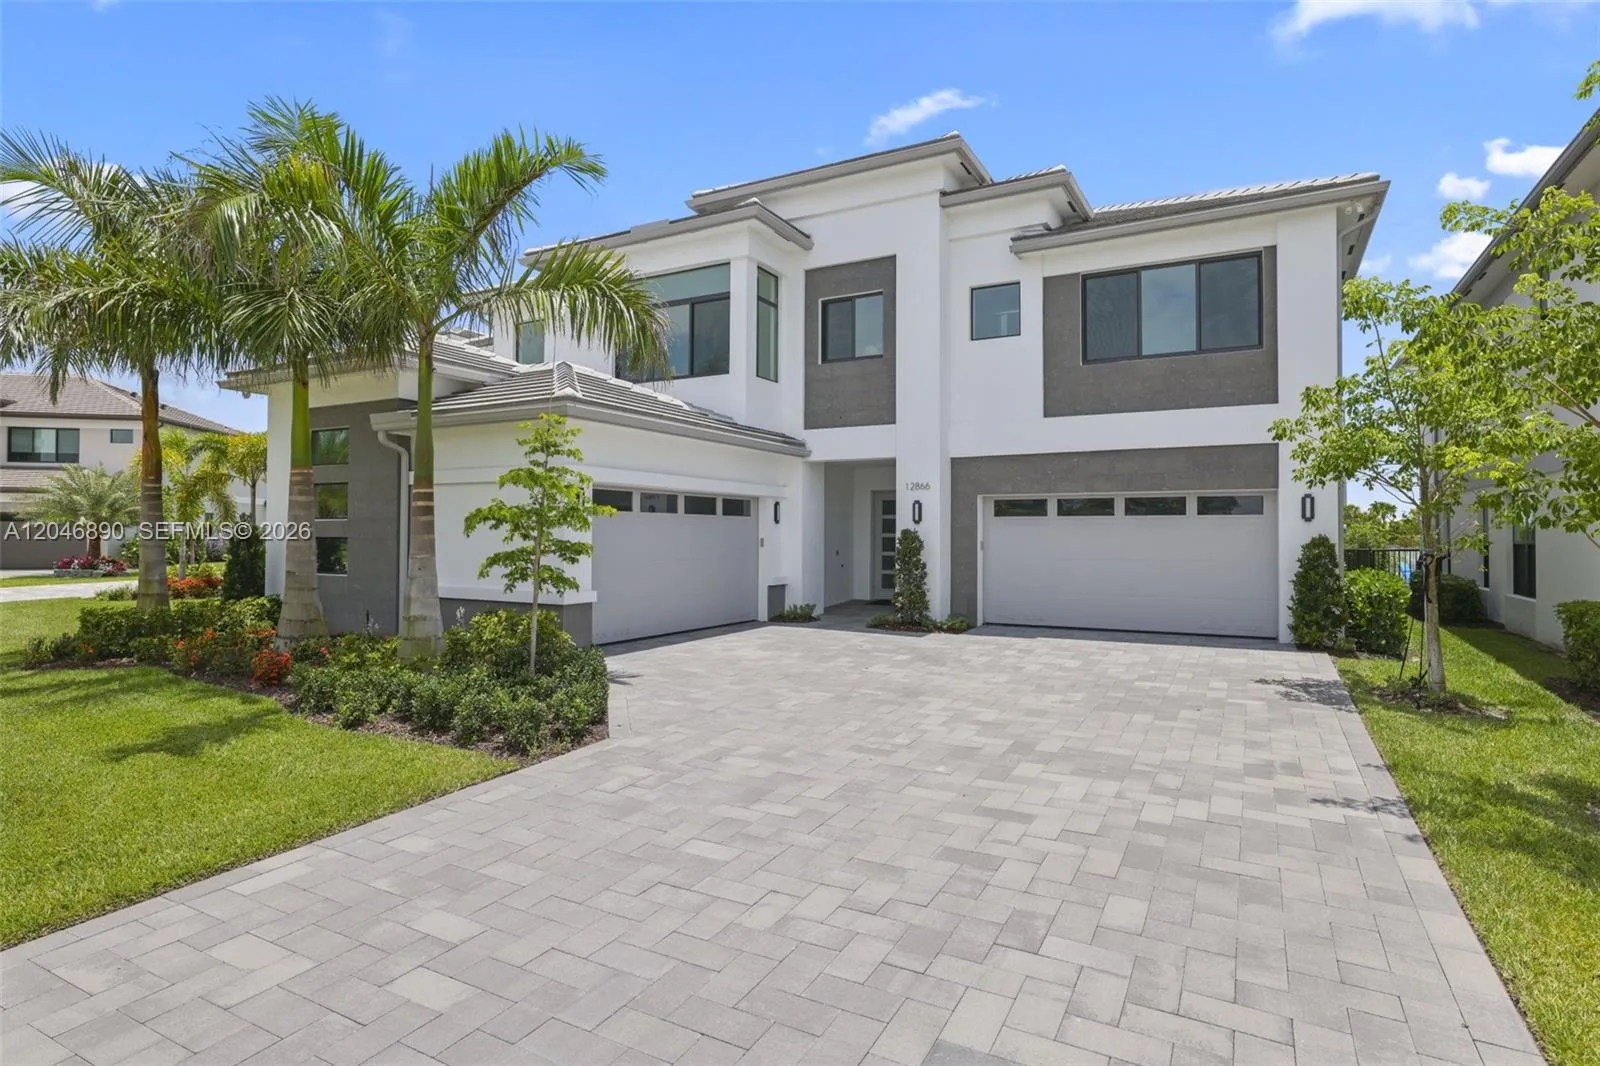
12866 Crane Xing, Palm Beach Gardens, FL 33412
12866 Crane Xing, Palm Beach Gardens, FL 33412 photo 2
$2,495,000
5 bd · 7 ba · 5,260 sqft
12866 Crane Xing, Palm Beach Gardens, FL 33412
AVENIR POD