$575,000
3 bd · 3 ba · 2,464 sqft
13892 SE RIVERSWAY Street, Port St. Lucie, FL 34984
Port St. Lucie, FL 34987 · BELTERRA
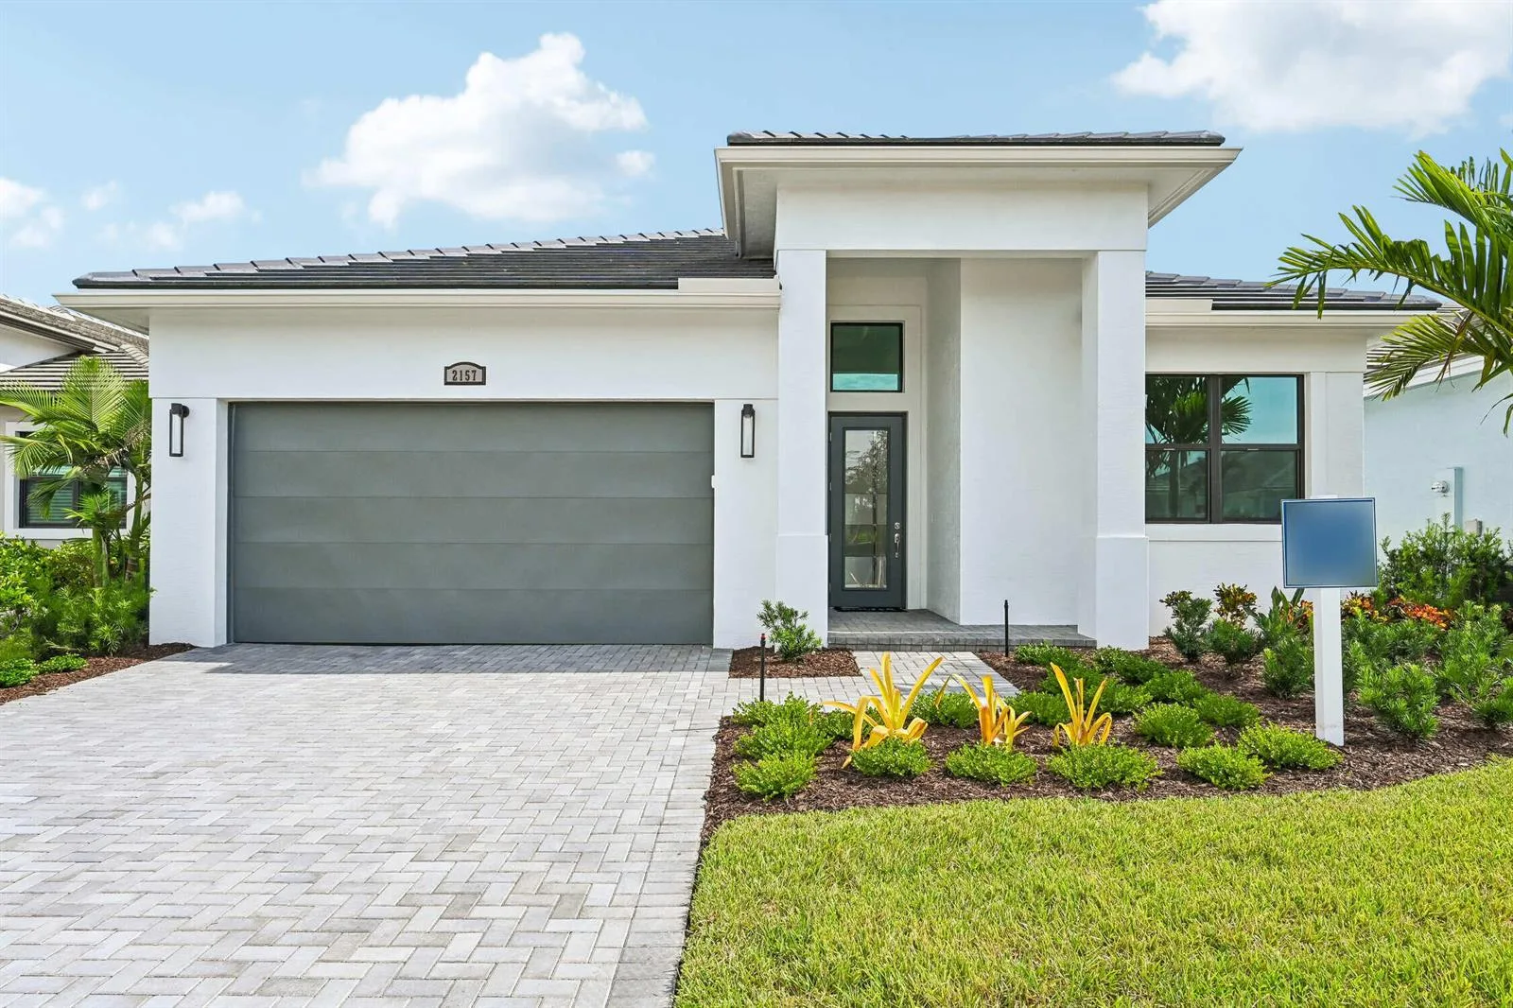
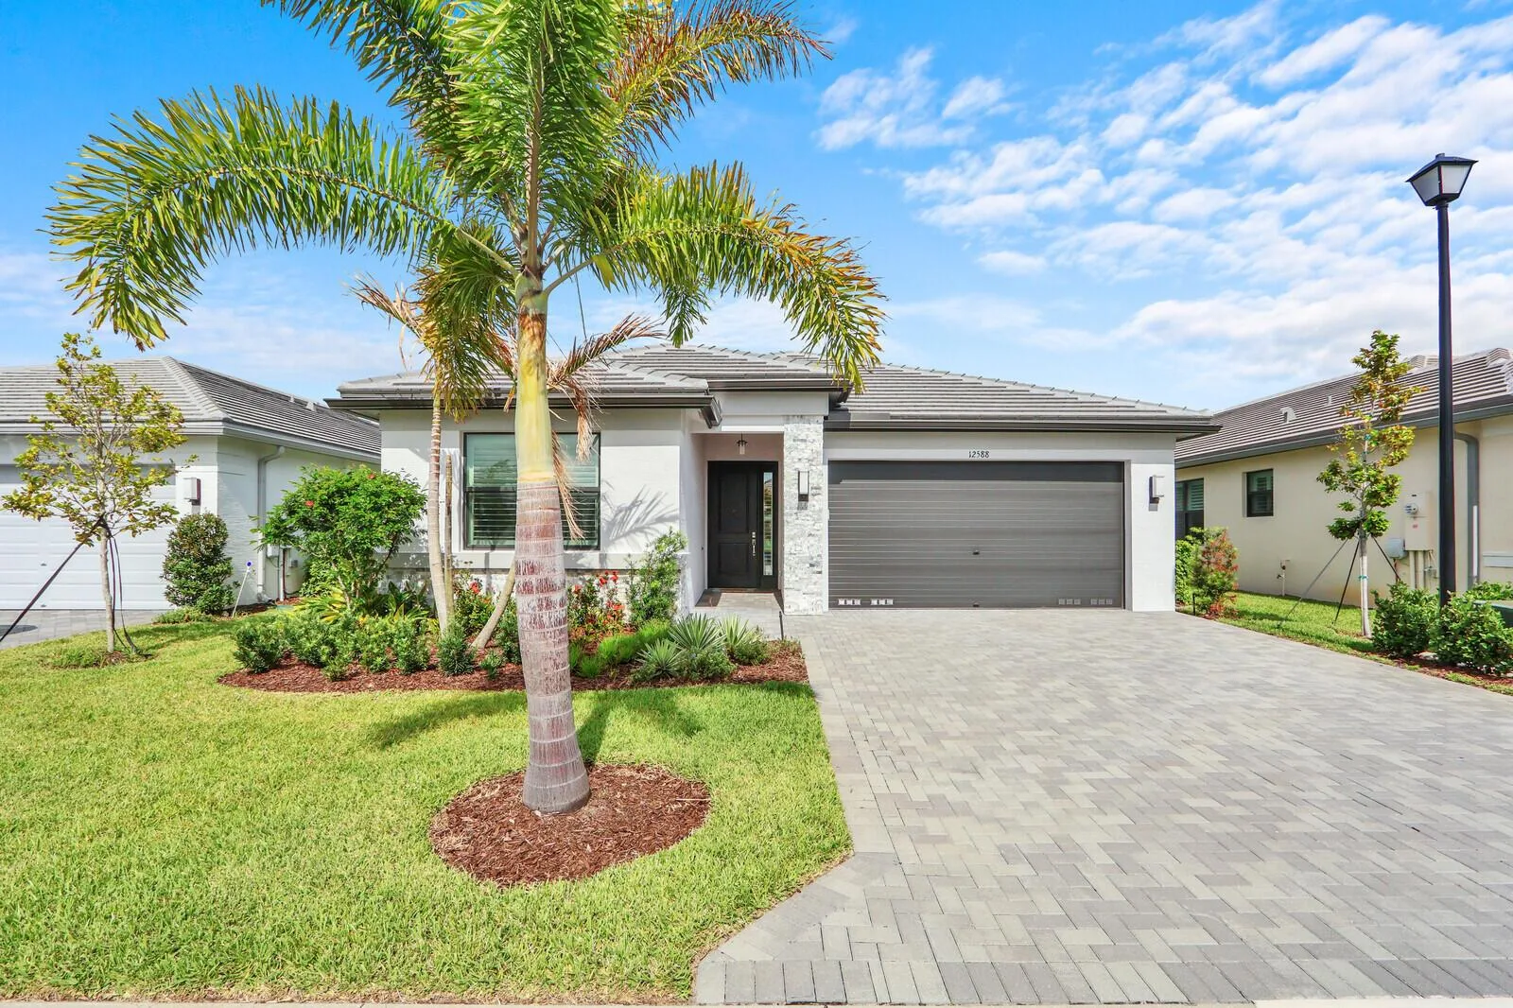
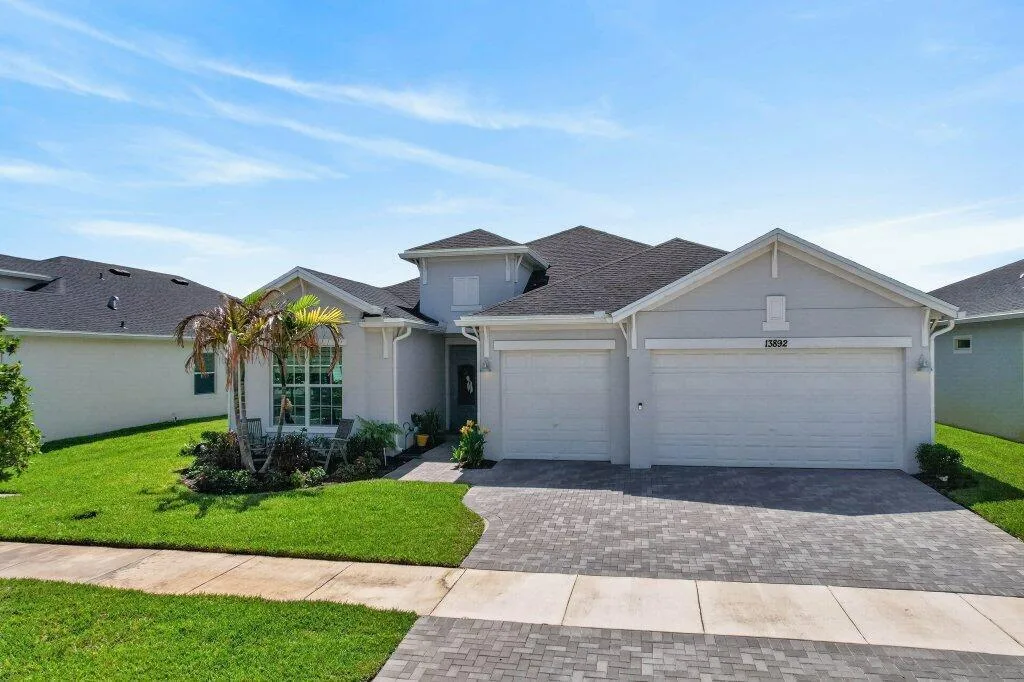
Exceptional Willow Signature by GHO Homes in Belterra at Tradition! This beautifully upgraded 5BR, 3.5BA residence features soaring ceilings, impact windows and skylights, continuous wood-look tile, custom electric shades and a nearly 3-car garage with EV charger. The chef-inspired kitchen boasts quartz countertops, gas cooking, an expansive island and wine bar. A luxurious primary suite offers a spa-inspired bath and custom closet. Enjoy a private screened saltwater pool with sun shelf, fountain and expansive entertaining lanai. Additional highlights include smart-home technology, recessed lighting, tankless gas water heater, enhanced drainage, oversized homesite with no rear neighbors and guest parking. Recently appraised at $860,000! EXCEPTIONAL DESIGN, THOUGHTFUL UPGRADES & THE TRADITION LIFESTYLE Welcome to an exceptional opportunity in Belterra at Tradition, where sophisticated design, extensive custom upgrades and resort-inspired outdoor living come together in this beautifully appointed Willow Signature residence by GHO Homes. Offering five bedrooms, three-and-a-half bathrooms, an oversized nearly three-car garage and a spectacular private saltwater pool, this single-story home has been thoughtfully enhanced well beyond standard builder finishes. Situated on an oversized homesite with no rear neighbors, the property offers an inviting combination of privacy, comfort, modern technology and effortless Florida living. ARCHITECTURAL ELEGANCE & BEAUTIFULLY APPOINTED INTERIORS From the moment you enter, soaring vaulted ceilings and an abundance of natural light establish a wonderful sense of openness. Upgraded gray wood-look tile flooring extends throughout the entire residence, including all five bedrooms, creating a seamless, cohesive design without carpeting. The dramatic main living area features a soaring ceiling with an additional electrical connection for an oversized ceiling fan or statement lighting fixture, allowing the next owner to personalize the space. Recessed lighting enhances the home's main living areas and bathrooms, while each of the four secondary bedrooms has been prewired for a ceiling fan or decorative light fixture. Additional electrical connections have been thoughtfully installed for pendant lighting above the kitchen island and a chandelier in the dining area. Hurricane-impact windows and skylights provide natural illumination, while concealed, remote-controlled window shades offer modern convenience and privacy. Additional interior upgrades include solid interior doors, soft-close drawers, quartz countertops throughout the home except the laundry room, and upgraded pine shelving systems in the closets and pantries in place of traditional wire shelving. A CHEF-INSPIRED KITCHEN DESIGNED TO IMPRESS The beautifully designed kitchen serves as the centerpiece of the home, featuring elegant white shaker cabinetry, gleaming quartz countertops, a generous center island, stainless steel appliances, gas cooktop and designer vent hood. A dedicated wine bar adds an inviting touch for entertaining, while the open-concept design connects the kitchen with the spacious living and dining areas. Thoughtful details, including soft-close drawers, additional lighting connections and abundant storage, make this kitchen as functional as it is beautiful. A PRIVATE PRIMARY RETREAT WITH SPA-INSPIRED LUXURY The spacious primary suite offers a peaceful retreat enhanced by beautiful natural light, skylights above the sleeping area and additional skylights throughout the primary bathroom. A generously appointed custom closet provides beautifully organized storage, while the luxurious primary bath creates a spa-like experience. The oversized shower features a rainfall showerhead, an additional wall-mounted showerhead, built-in seating, convenient integrated shelving and a glass enclosure. Every detail has been selected to enhance comfort, relaxation and everyday convenience. Four additional bedrooms provide outstanding flexibility for family, guests, home offices or hobbies. The fifth bedroom includes a closet, offering the functionality of a true bedroom rather than simply an open flex space. YOUR OWN PRIVATE RESORT — DESIGNED FOR RELAXATION & ENTERTAINING Step outside to an exceptional screened outdoor living environment centered around a beautiful private saltwater swimming pool. Designed with both entertaining and relaxation in mind, the pool features a spacious sun shelf, an adjustable fountain with timer and an integrated seating bench along one side, creating the perfect gathering place for conversation and leisurely afternoons in the water. The expansive screened lanai offers ample room for outdoor furnishings, dining and entertaining. Recessed lighting is already installed, with two additional electrical connections available for decorative exterior lighting. An outdoor television connection and numerous conveniently located electrical outlets further enhance the versatility of the space, including the potential for a compatible plug-in hot tub. The screened enclosure includes exit doors on both sides with self-closing features and wind-rated construction, according to the seller. Whether enjoying a quiet morning poolside, entertaining friends or spending a relaxing Florida evening outdoors, this beautifully designed setting offers the atmosphere of a private resort. SMART-HOME TECHNOLOGY & MODERN CONVENIENCES This home incorporates an impressive collection of technology and convenience features designed for today's lifestyle. Concealed, remote-controlled window shades Two smart HVAC systems Air-conditioning air purification system Smart garage door operation with vehicle and smartphone programming capabilities Electric vehicle charging equipment in the garage Home security alarm system Tankless gas water heater Additional electrical connections for customized lighting and ceiling fans Functional telephone connection for an additional communication option These thoughtful enhancements contribute to the home's comfort, versatility and everyday functionality. AN EXCEPTIONAL GARAGE WITH ADDED STORAGE The oversized, nearly three-car garage is another standout feature, offering a finished epoxy floor, smart garage door operation and a hurricane reinforcement brace. Additional storage has been incorporated throughout, including wall-mounted storage areas and a retractable pull-down attic ladder providing access to generous overhead storage space. An electric vehicle charging unit adds a valuable modern convenience for EV owners. The property also features an upgraded guest parking area near the top of the driveway, providing additional off-street parking for visitors. ENHANCED HOMESITE, DRAINAGE & EXTERIOR IMPROVEMENTS Positioned on an oversized homesite with no rear neighbors, the residence enjoys an added sense of openness and privacy. According to the seller, the property sits at a higher elevation than surrounding neighboring homes, and the backyard incorporates an underground drainage system designed to direct stormwater runoff toward the street and minimize standing water. These improvements complement the home's upgraded landscaping and fenced backyard. Additional exterior features include hurricane-impact windows and skylights, a reinforced garage door, a spacious screened pool enclosure and thoughtfully planned outdoor electrical connections. BELTERRA AT TRADITION — AN EXCEPTIONAL FLORIDA LIFESTYLE Belterra is a desirable gated residential community within the beautiful master-planned Tradition area of Port St. Lucie, offering an inviting setting of attractive homes, landscaped surroundings and a welcoming neighborhood atmosphere. Residents enjoy access to community amenities designed to complement an active Florida lifestyle, while the surrounding Tradition area offers an appealing combination of shopping, dining, recreation and everyday conveniences. Tradition Square serves as a popular